

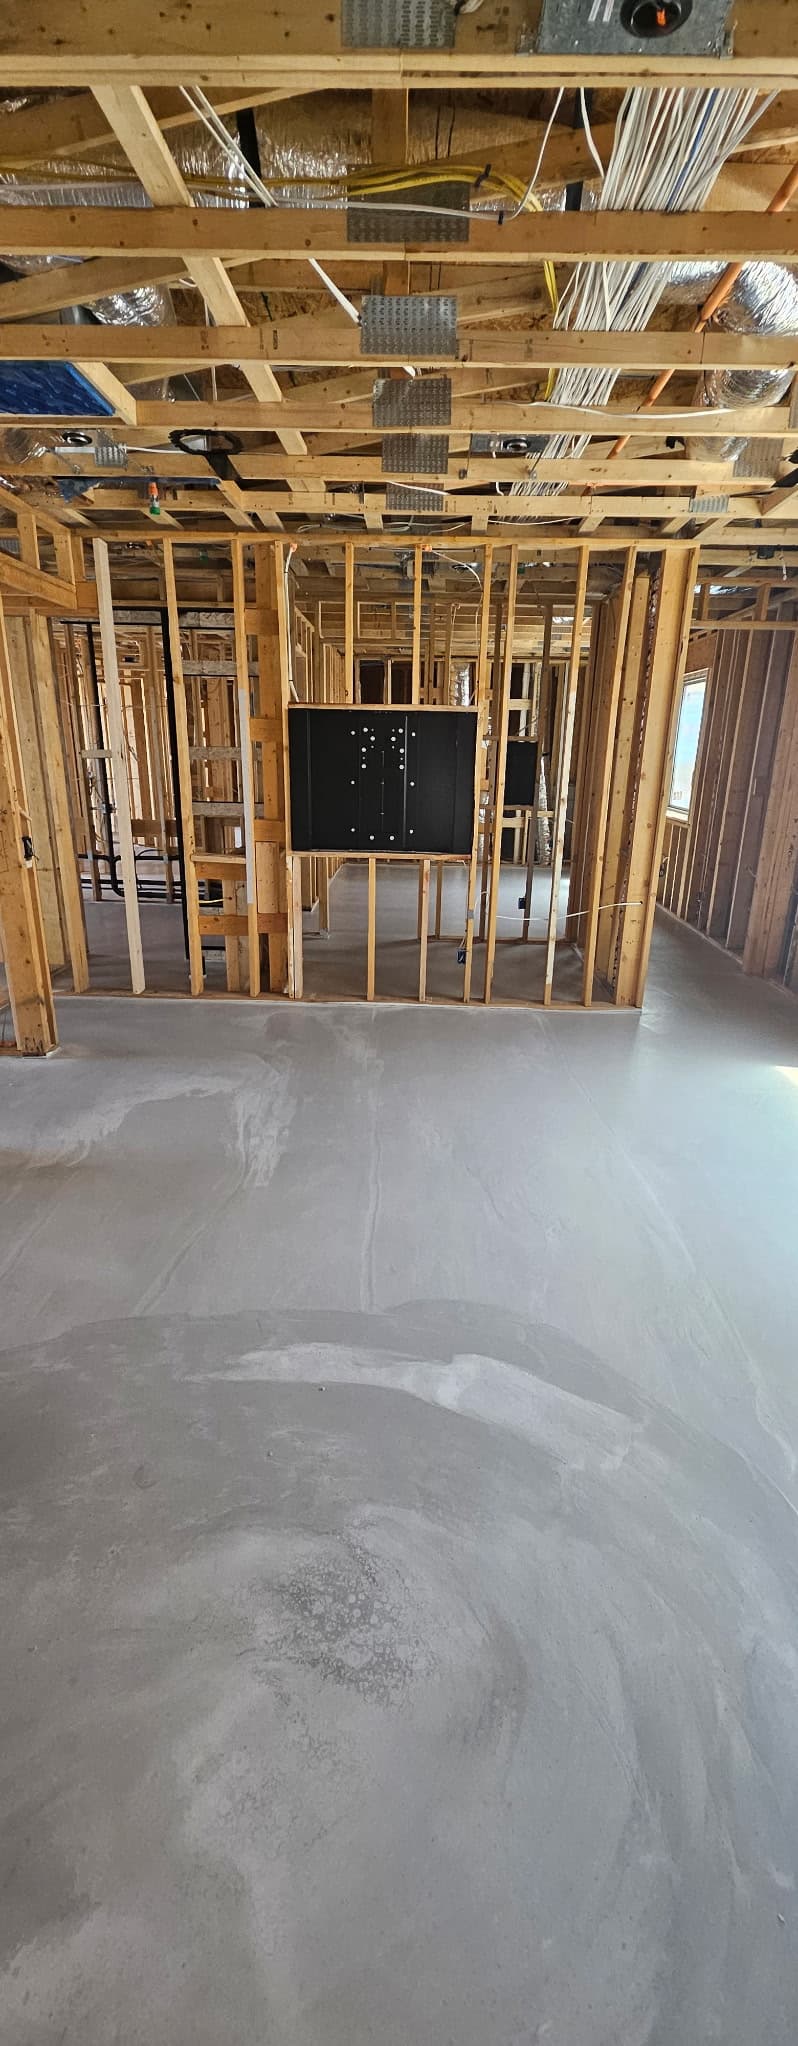
The best time to plan smart home technology is during architectural design, before the drywall goes up. Here is what gets decided at the prewire stage and why the timing matters so much.
Earlier than most people think
We get this question a lot, from homeowners and from builders, and the honest answer surprises people: the best time to bring in a technology integrator is during architectural design, before the electrical, low-voltage, lighting, millwork and ceiling plans are finalized. That sounds early. It is early. And it is when we can do our best work.
Here is why. Almost everything that makes a smart home feel effortless lives inside the walls. The wiring, the shade pockets, the equipment locations, the conduits for things you have not even decided on yet. Once the drywall goes up, every one of those decisions gets harder and more expensive to change. Before the drywall goes up, they are just lines on a plan.
One example from a current project of ours: a television that rises out of the floor on a lift. The cavity for that lift, roughly seven feet by three feet and nearly as deep, was framed into the structure about eight months before the lift itself ever arrived on site. That is what early planning looks like in practice. The house was literally built around the idea.
What actually gets planned at prewire
The prewire stage is where the technology plan becomes physical. On a typical custom home, we are planning structured cabling throughout the house, the network and equipment locations, wireless access points for full Wi-Fi coverage, television and speaker locations, cameras and access control, motorized shades and their pockets and power, control keypads, equipment racks, and the power and conduits everything needs.
We also plan infrastructure for the future. A thoughtful prewire includes pathways, power and network capacity for things you might add later, so a future upgrade becomes an afternoon instead of a construction project. Homes change, and families change. The wiring should be ready for that.
None of this happens in isolation. On a custom home we coordinate with the architect and interior designer, the builder and the electricians, and the HVAC, landscape, pool and security teams. Our own licensed electricians handle the wiring in house, which keeps the low-voltage and electrical work speaking the same language from day one.
Why this protects the design
Early collaboration is not just about logistics. It protects the design intent of the home. Technology should support the architecture and the interiors, not compete with them, and that only works when keypad placement, speaker locations, shade pockets and concealment details are worked out alongside the finishes rather than after them. The result is a home where the technology is everywhere and visible almost nowhere.
Planning early also does not mean buying everything at once. The scope can be phased to match the construction schedule or the budget. Infrastructure and core control can go in first, with entertainment, shading, security or specialty rooms added later, and the long-term plan stays coordinated from the start.
If you are starting a project
If you are designing or building a custom home anywhere around Scottsdale, Paradise Valley or the greater Phoenix area, the most useful thing you can do is talk to us before the plans are locked. Bring your architectural plans, your lighting intent and your priorities, and we will walk you through what the home could do. Our Scottsdale showroom has all of it working, so you can see and hear everything before a single wire is pulled.