
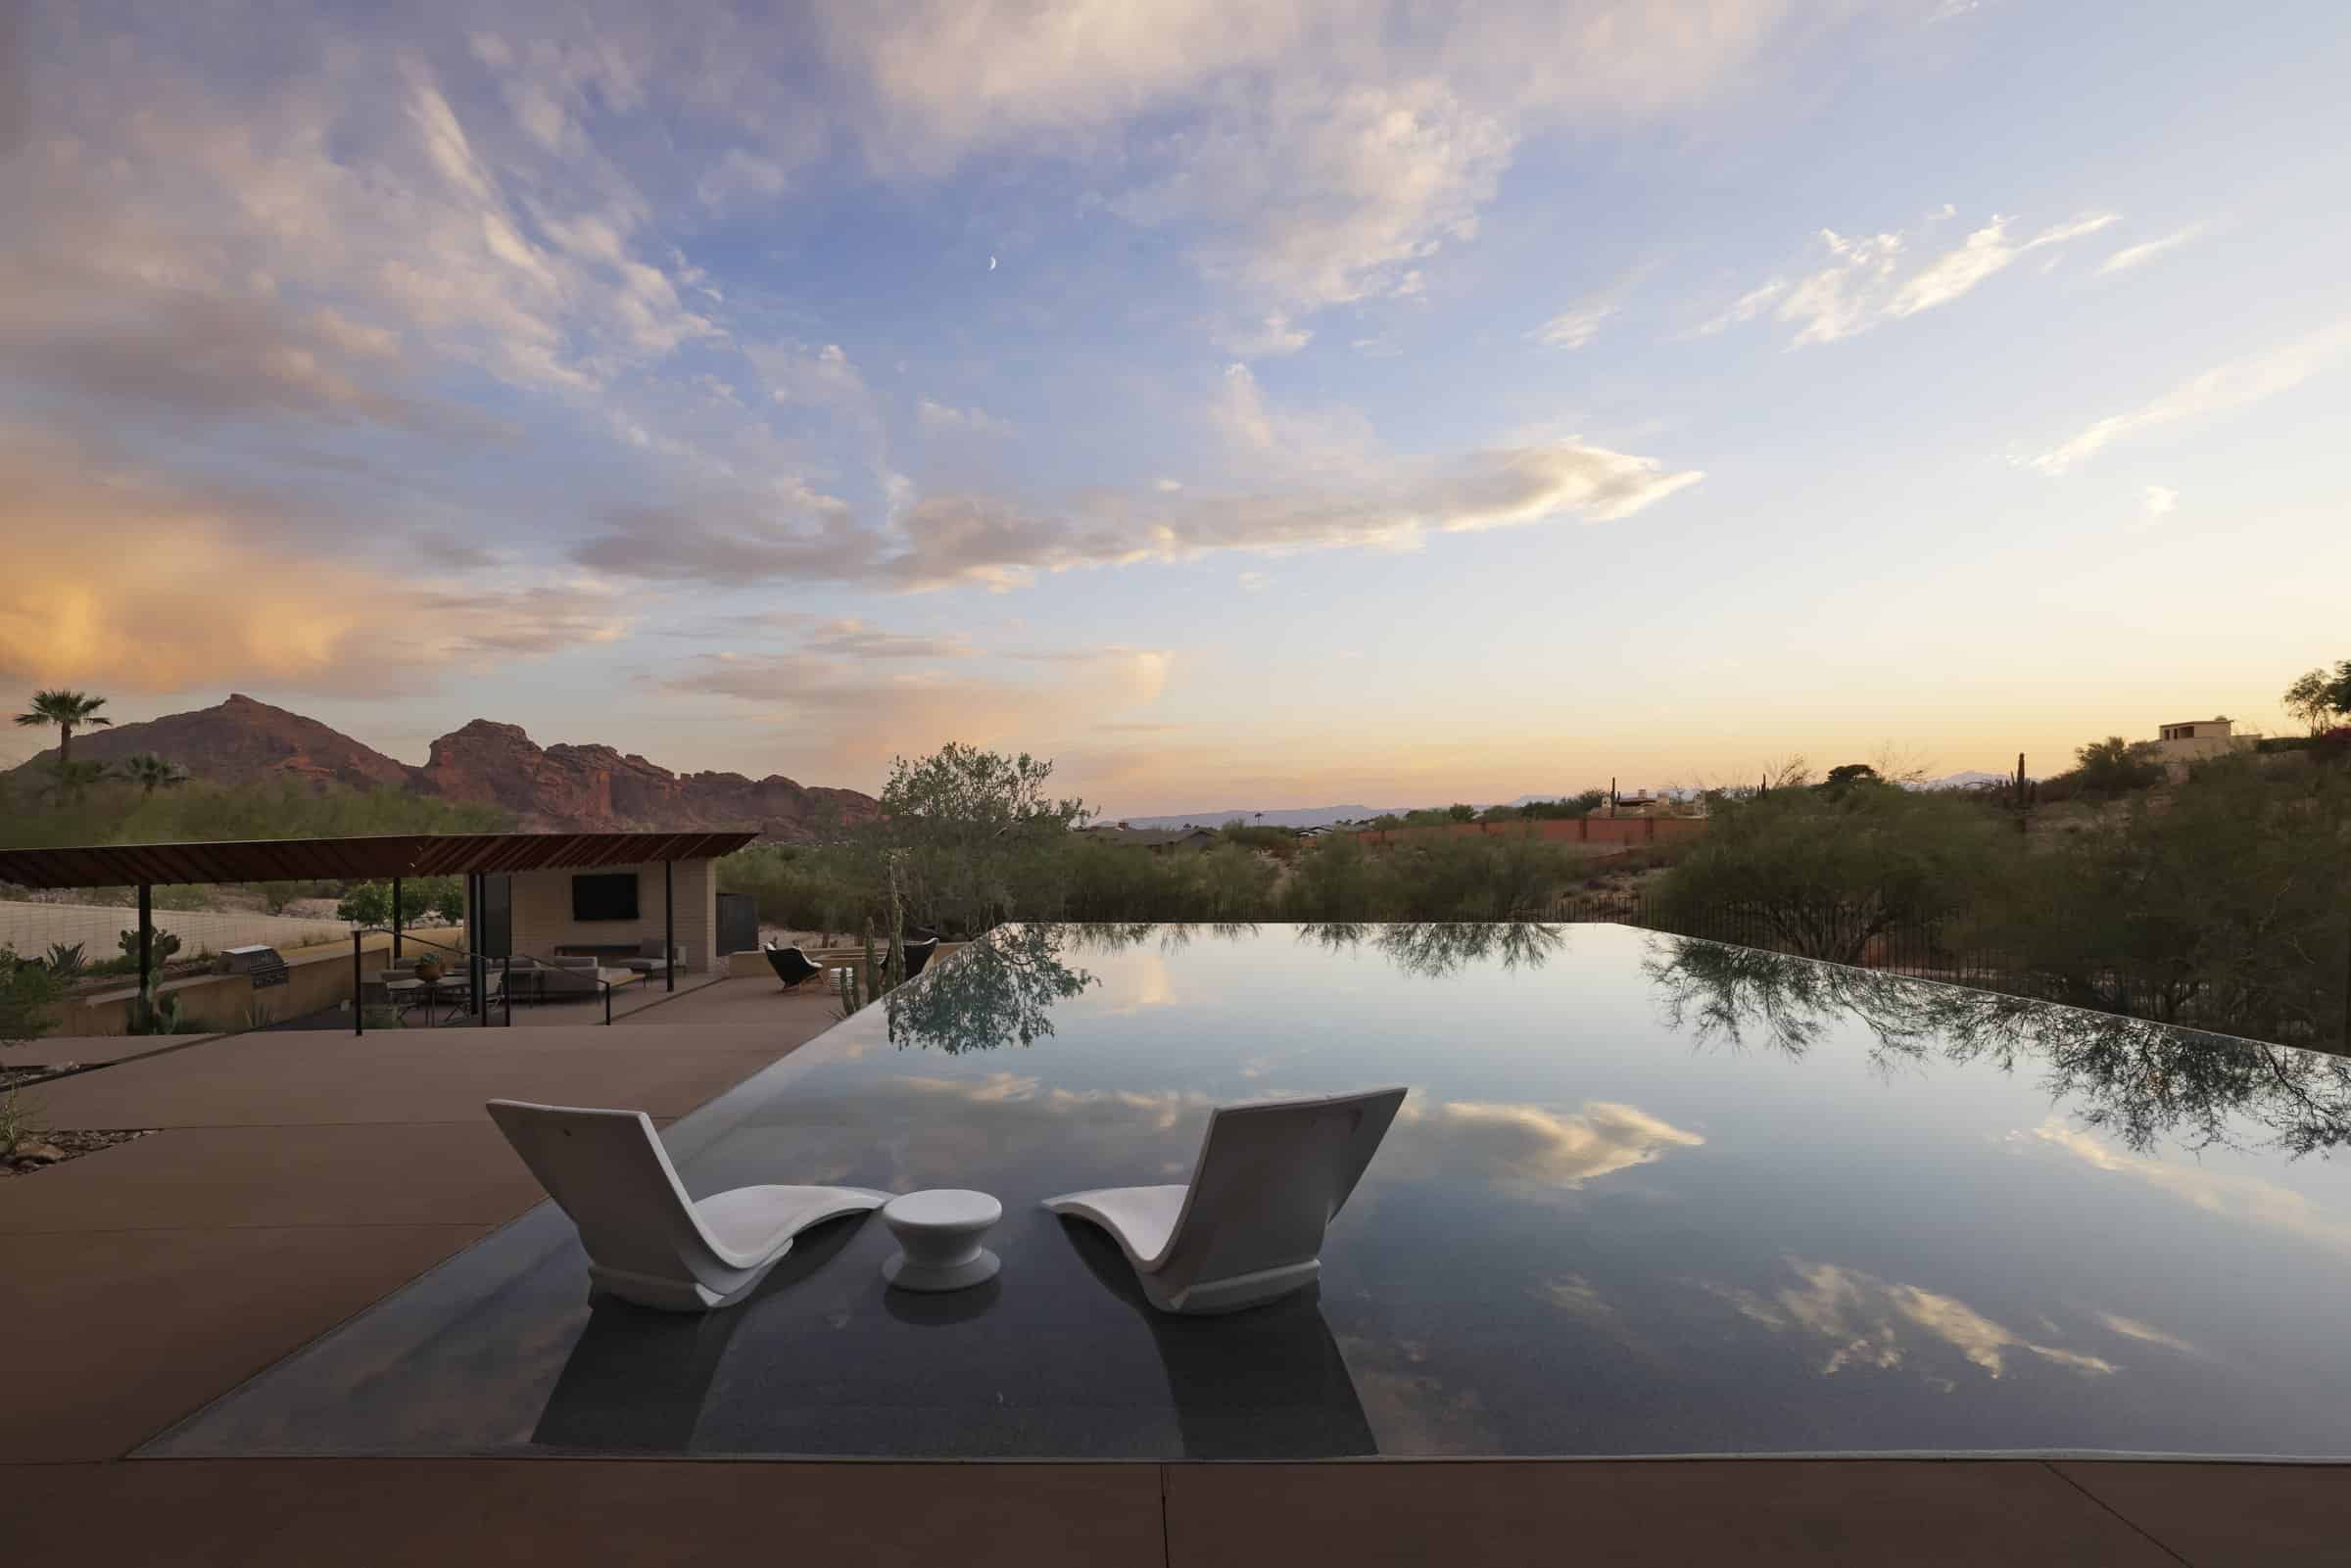
Two Kendle Design Collaborative houses
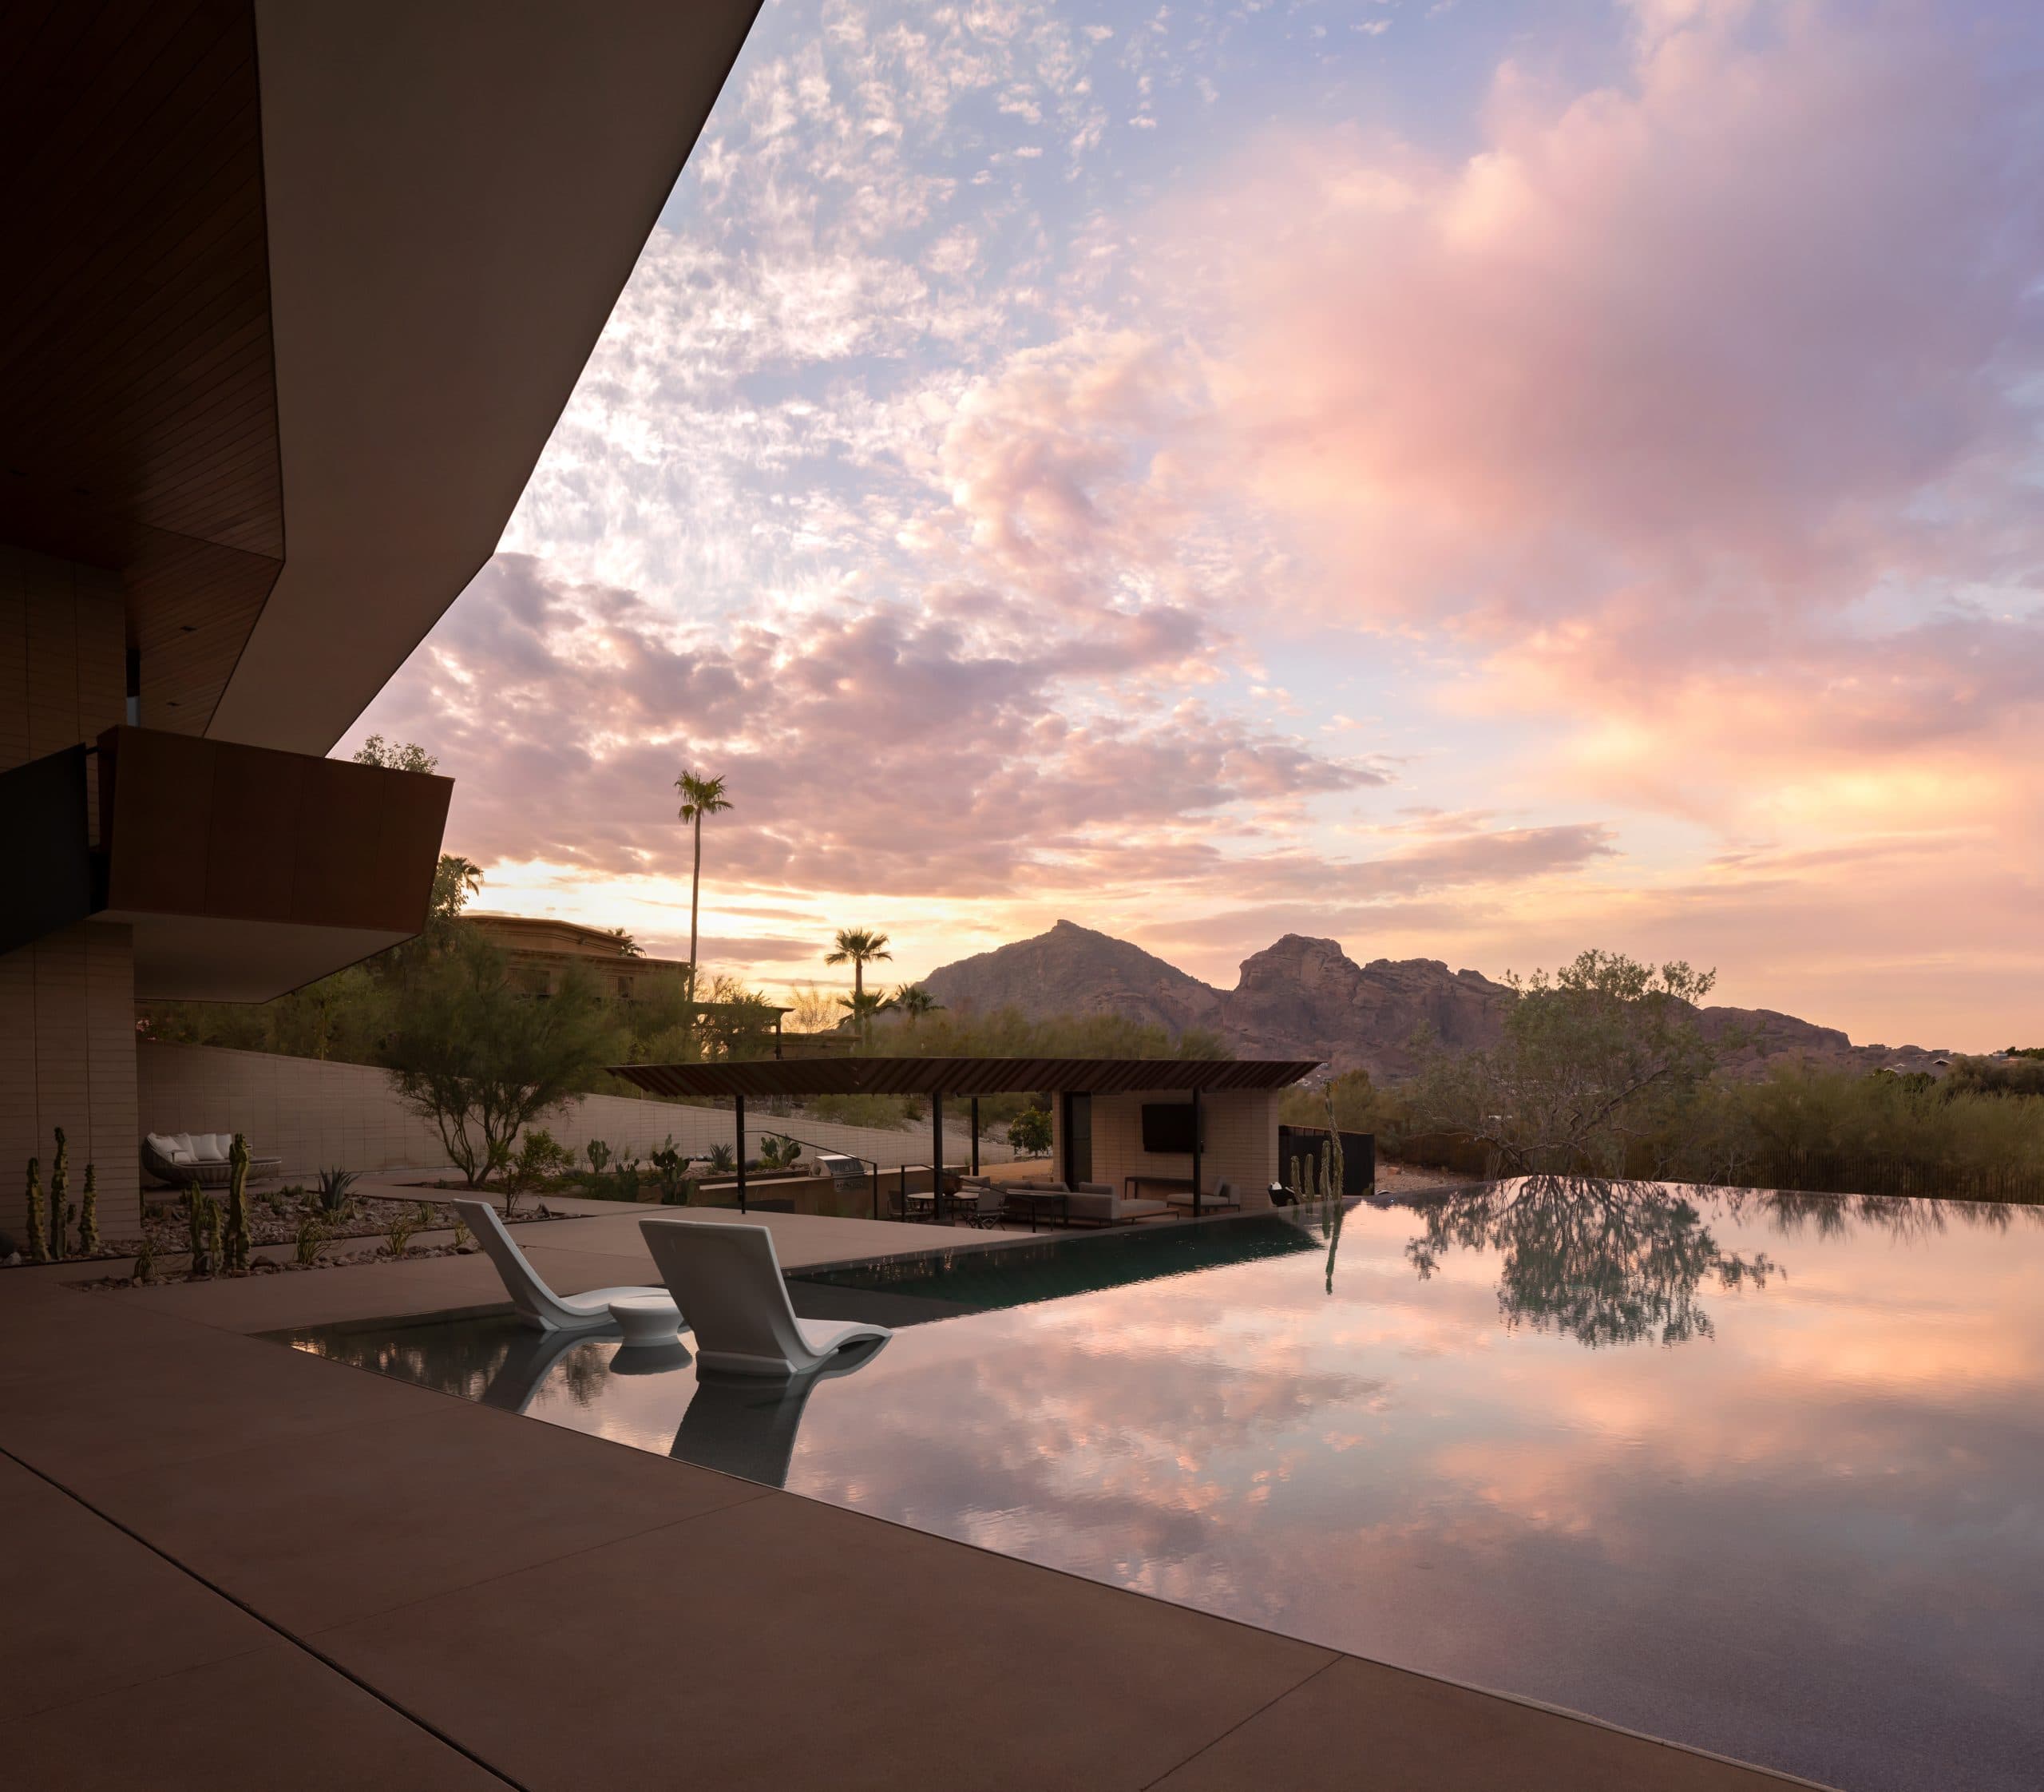
Desert Geode
Built by G M Hunt Builders & Remodelers
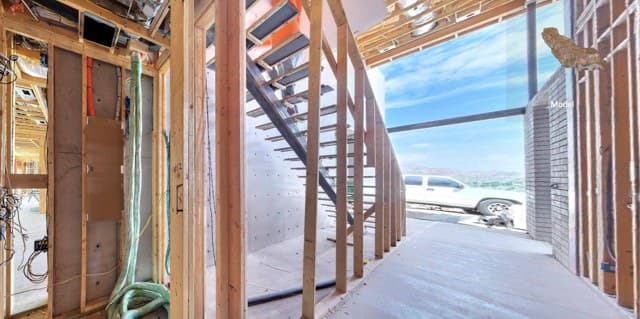
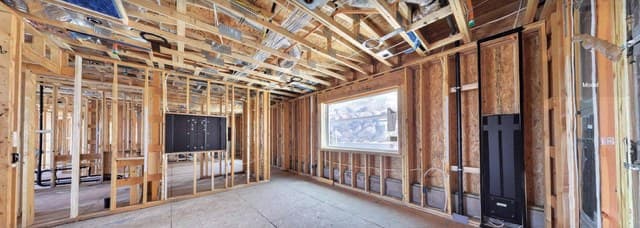
Glass on nearly every elevation, so the lighting, shades, audio, network and rack were all placed at pre-wire.
Swipe for all 9 photos
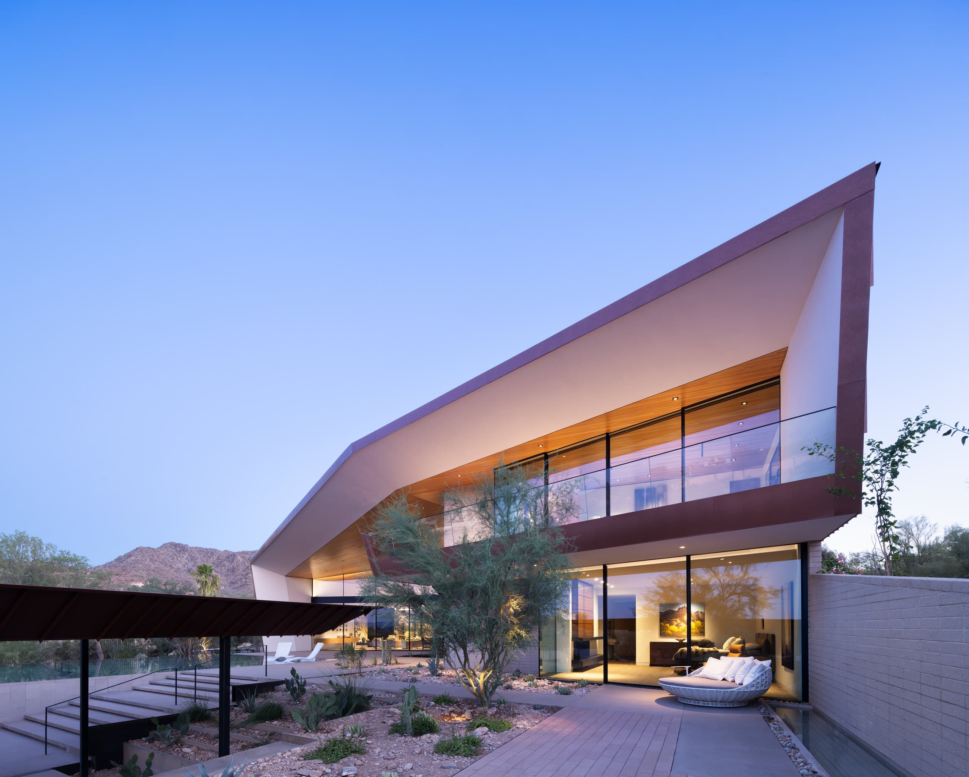
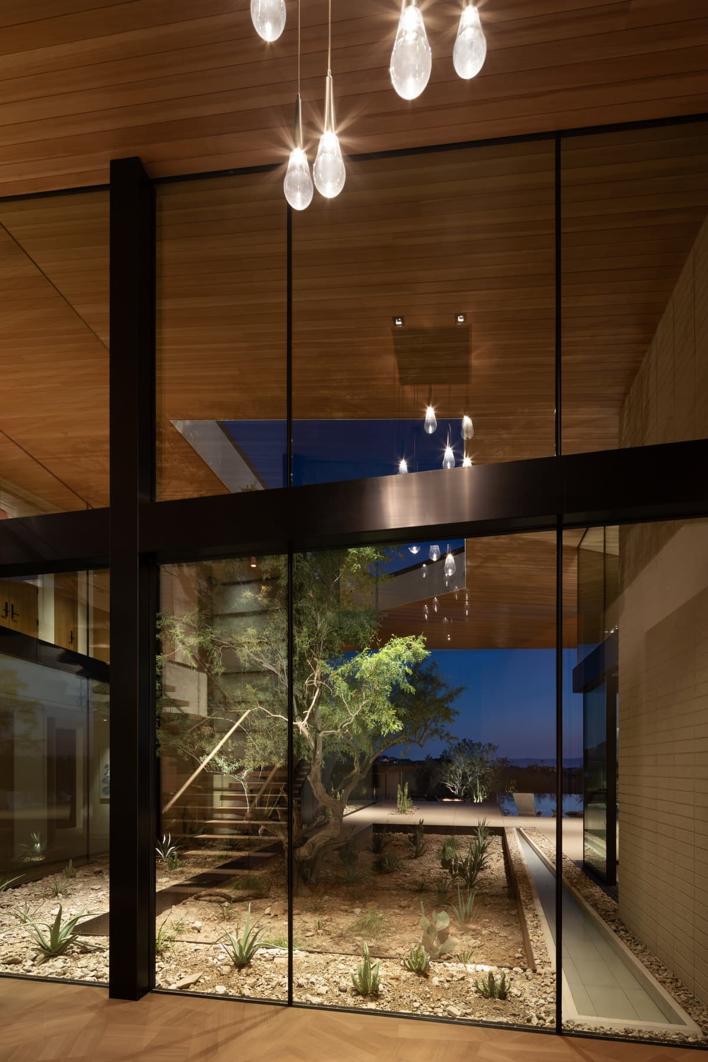
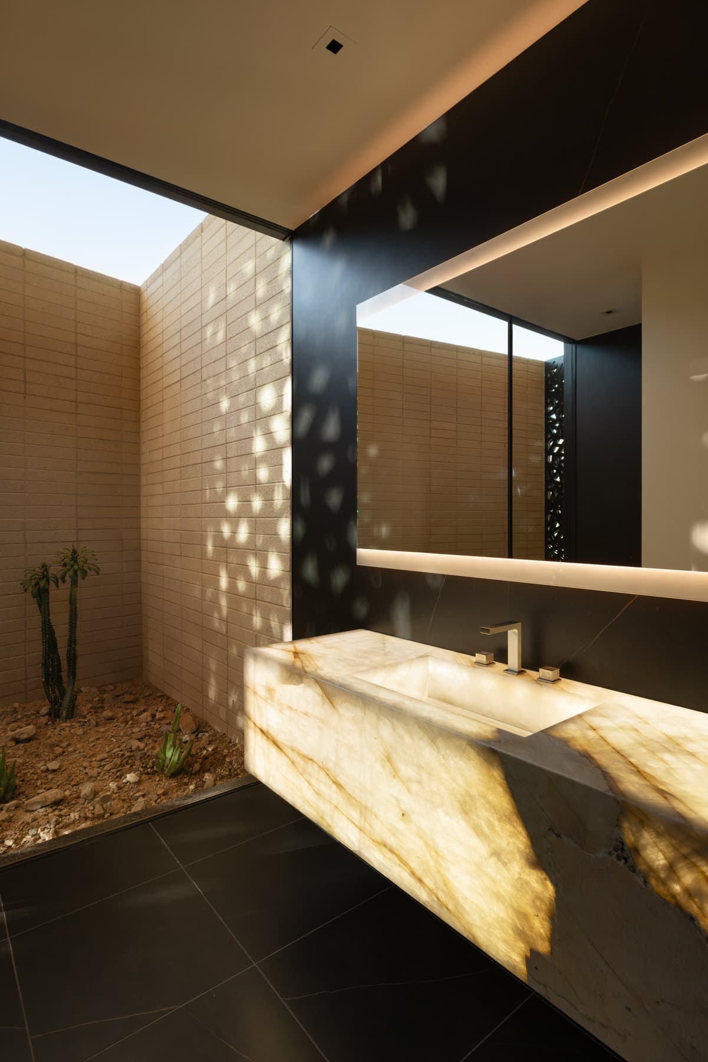
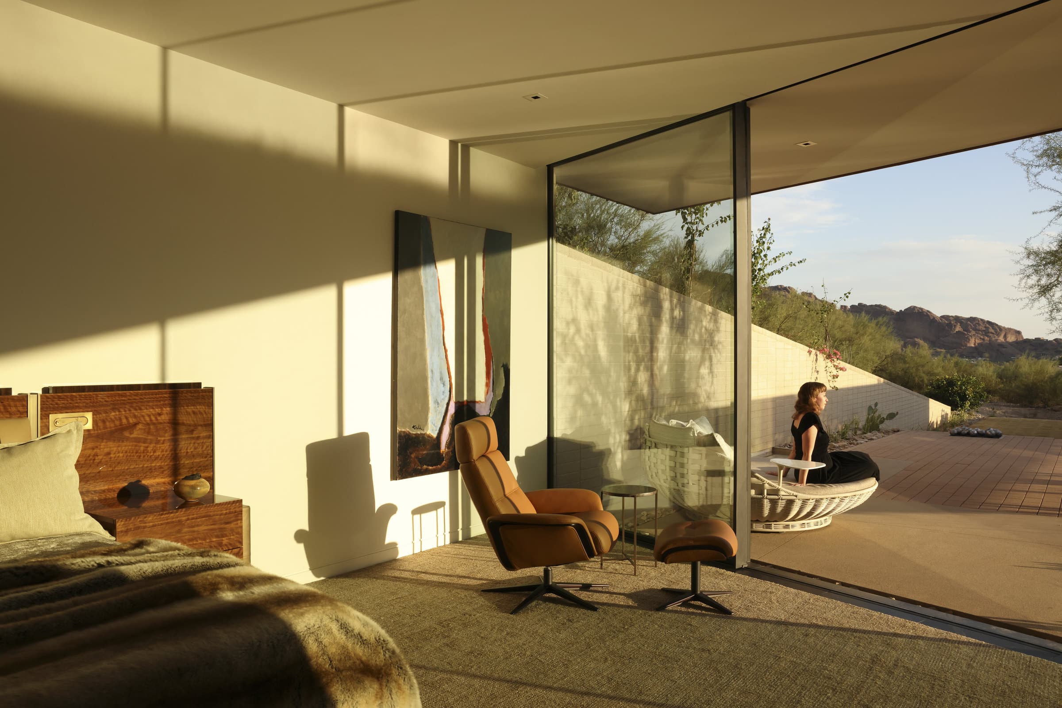
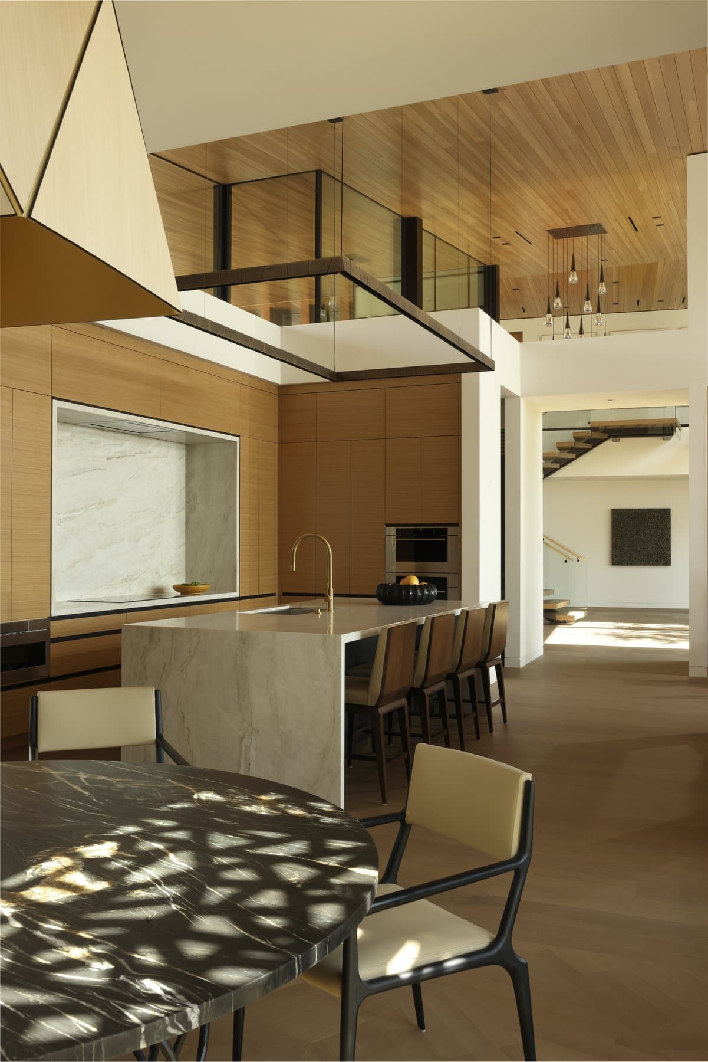
Architecture by Kendle Design Collaborative · Construction by G M Hunt Builders & Remodelers · Photography by Ema Peter Photography
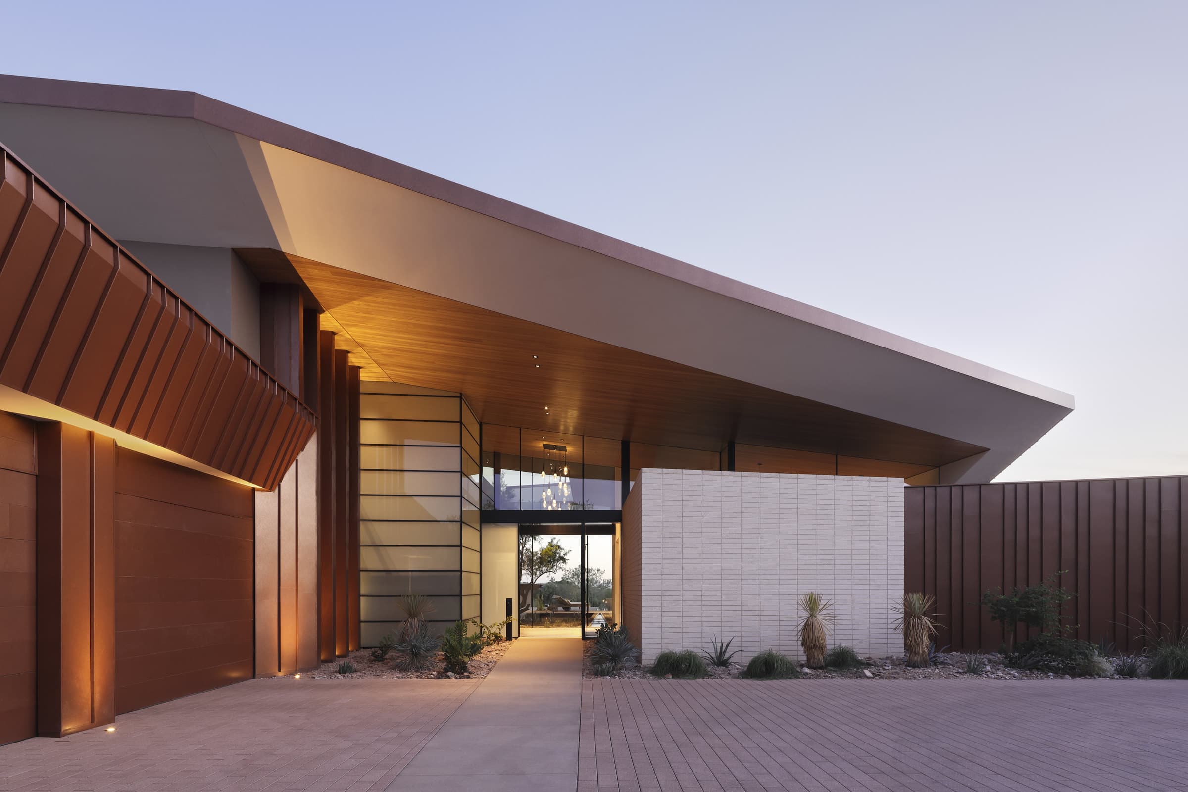
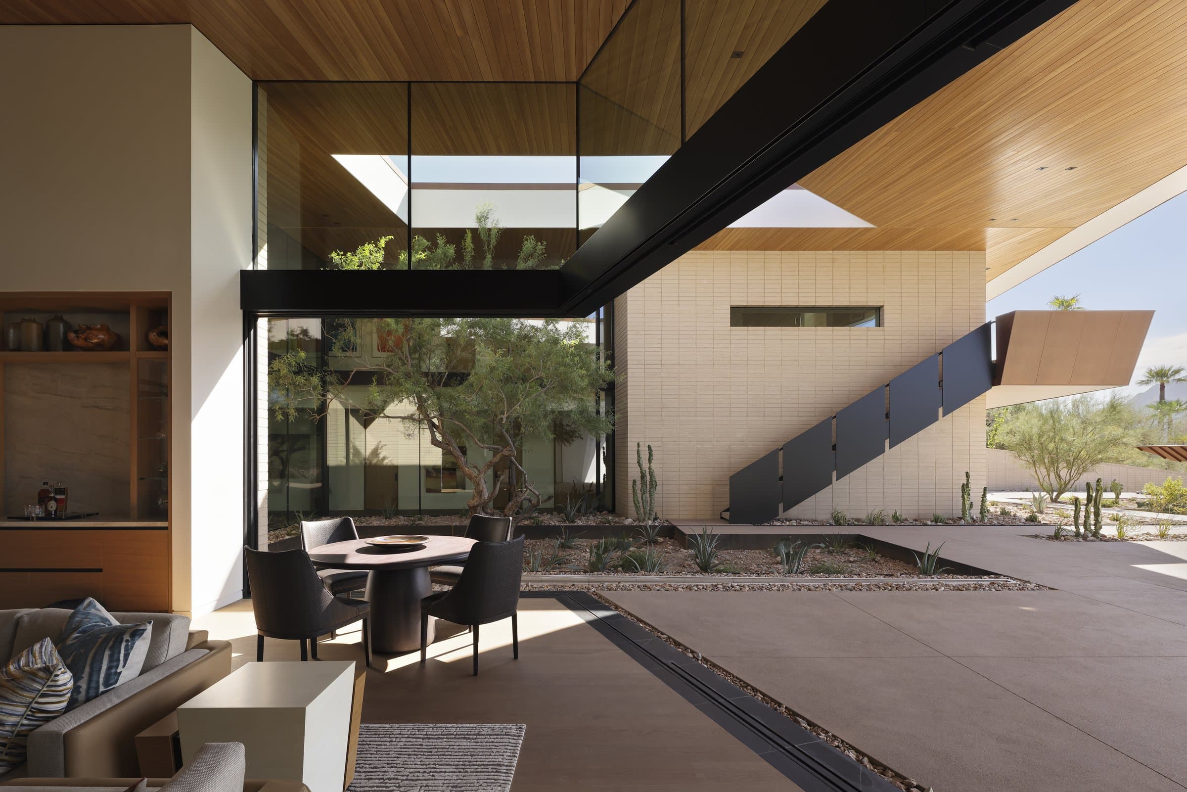
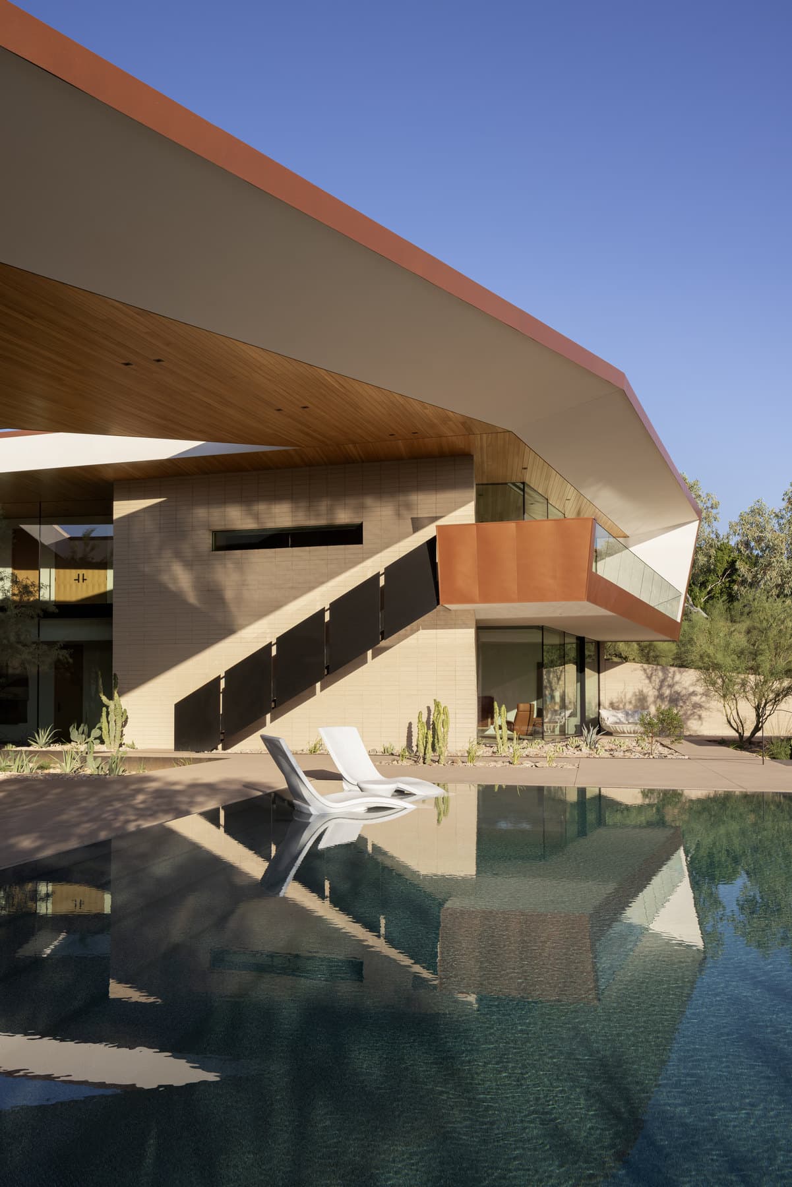
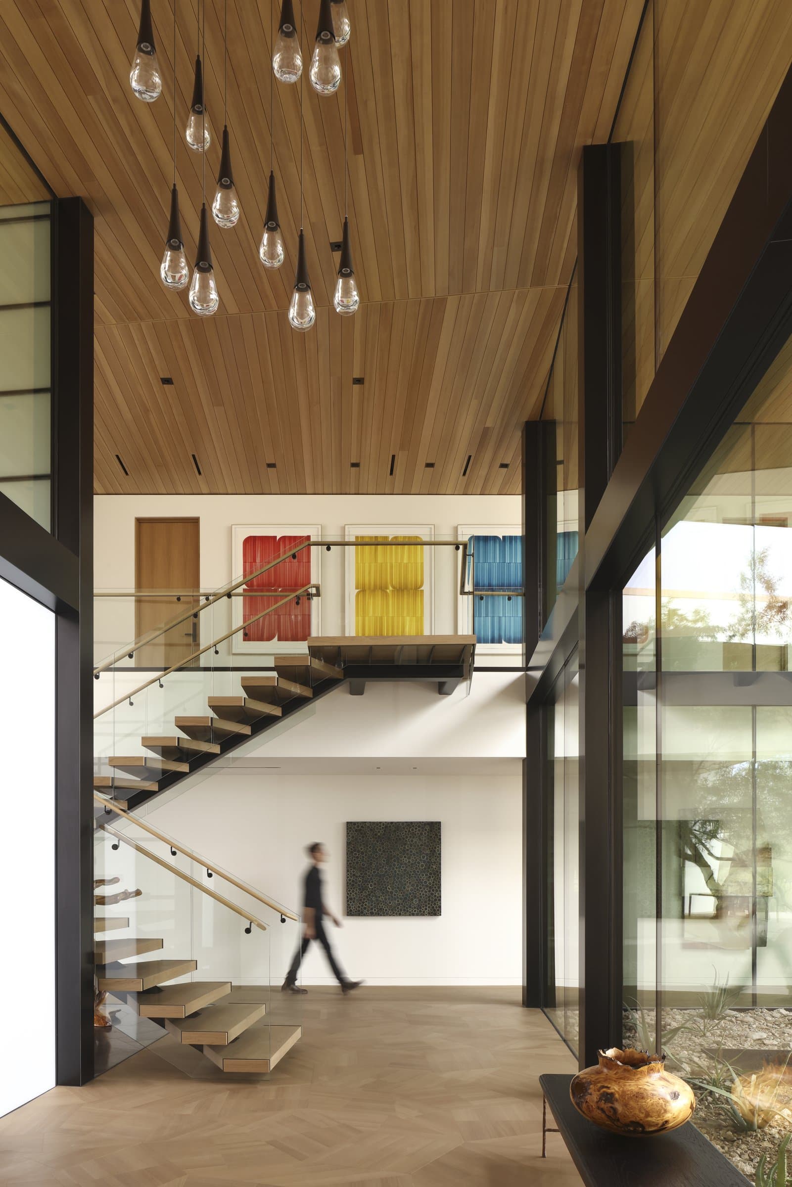
White Wing
Built by True North Builders
Lighting, shades and audio on one control layer, indoors and out, across a house that opens to the desert on every side.
Swipe for all 9 photos
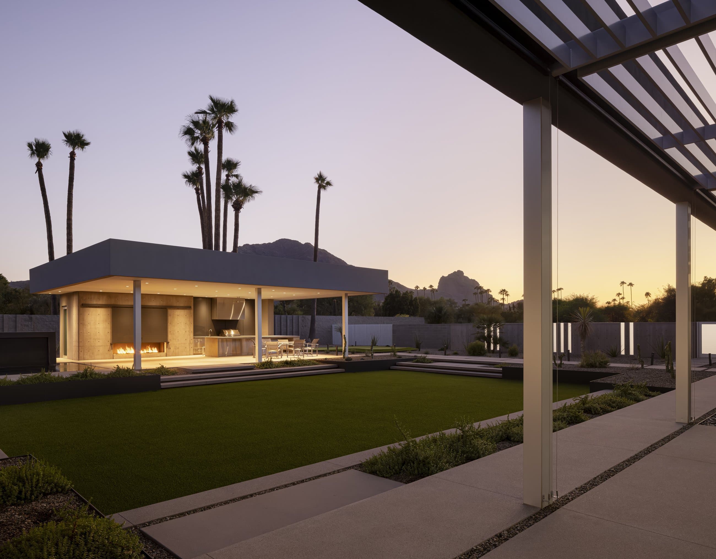
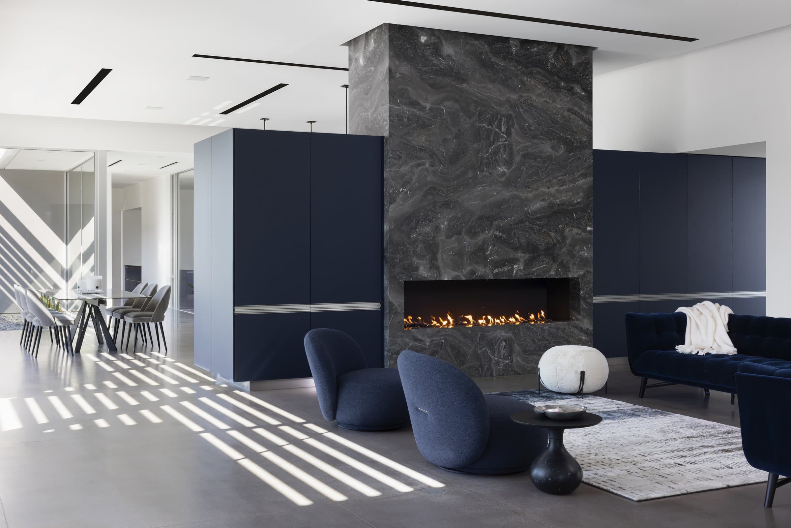
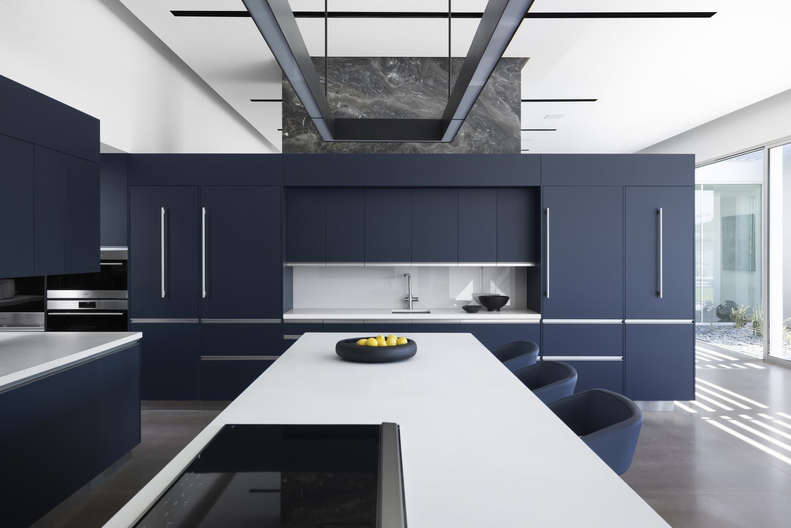
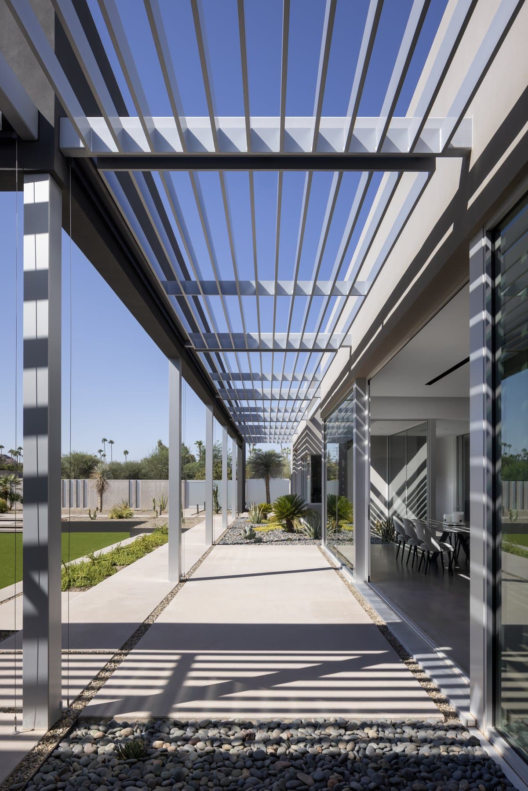
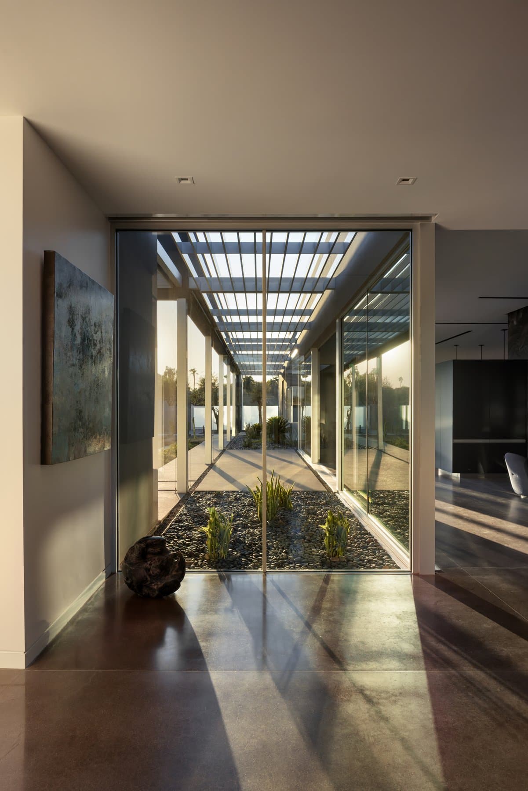
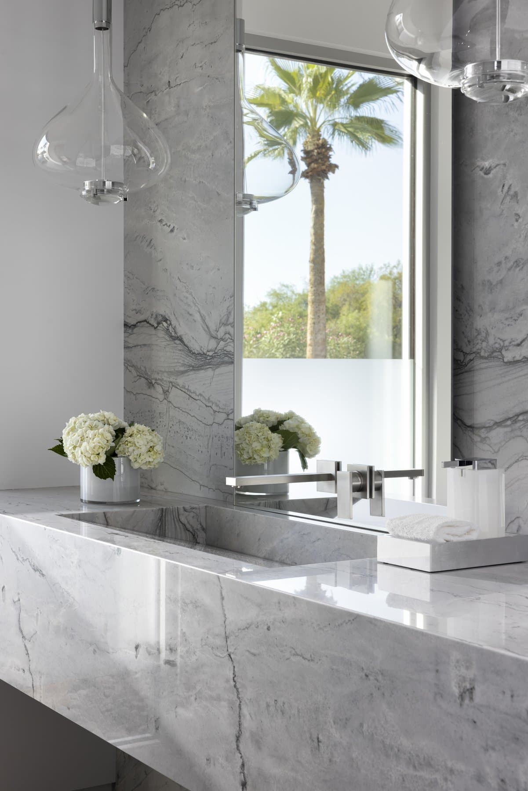
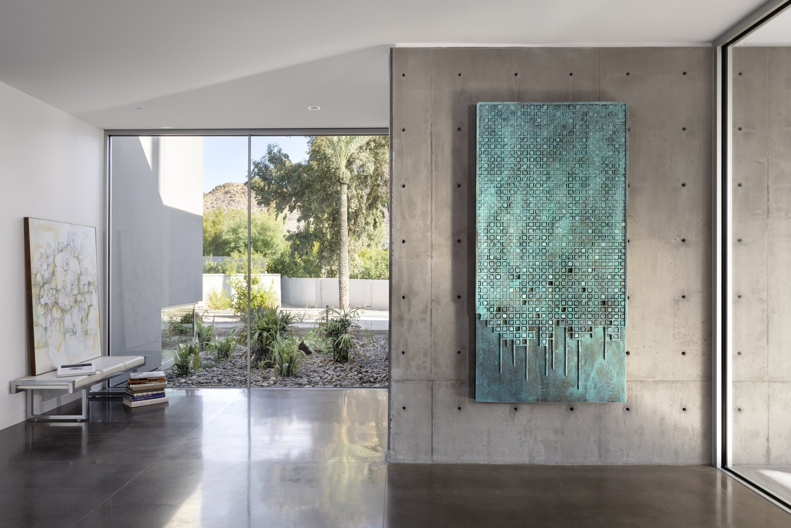
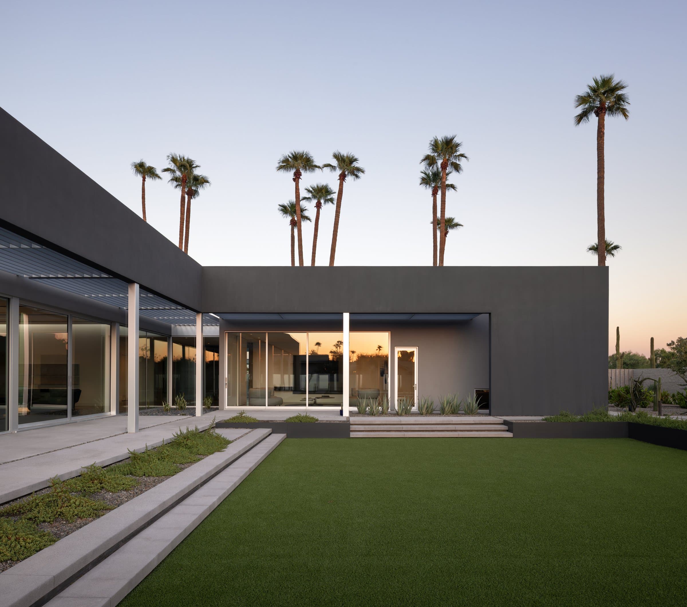
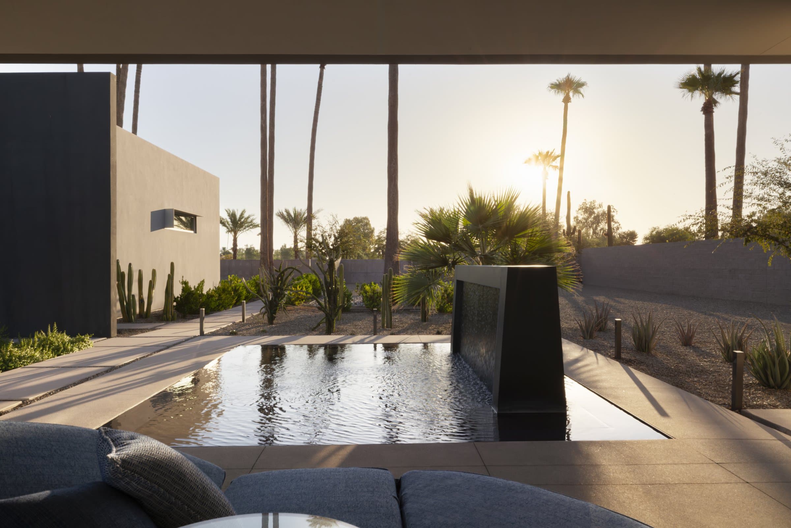
Architecture by Kendle Design Collaborative · Construction by True North Builders · Photography by Ema Peter Photography
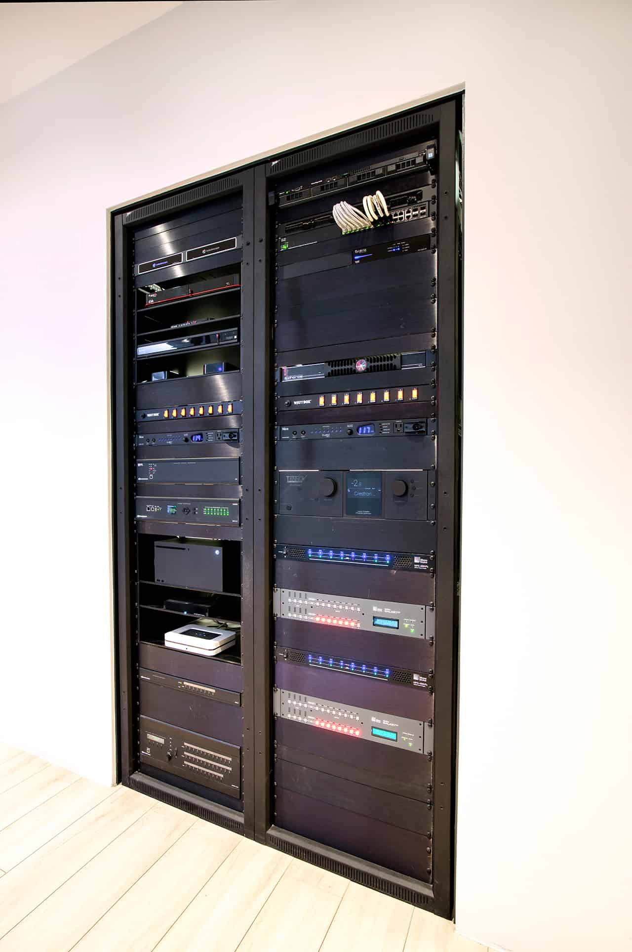
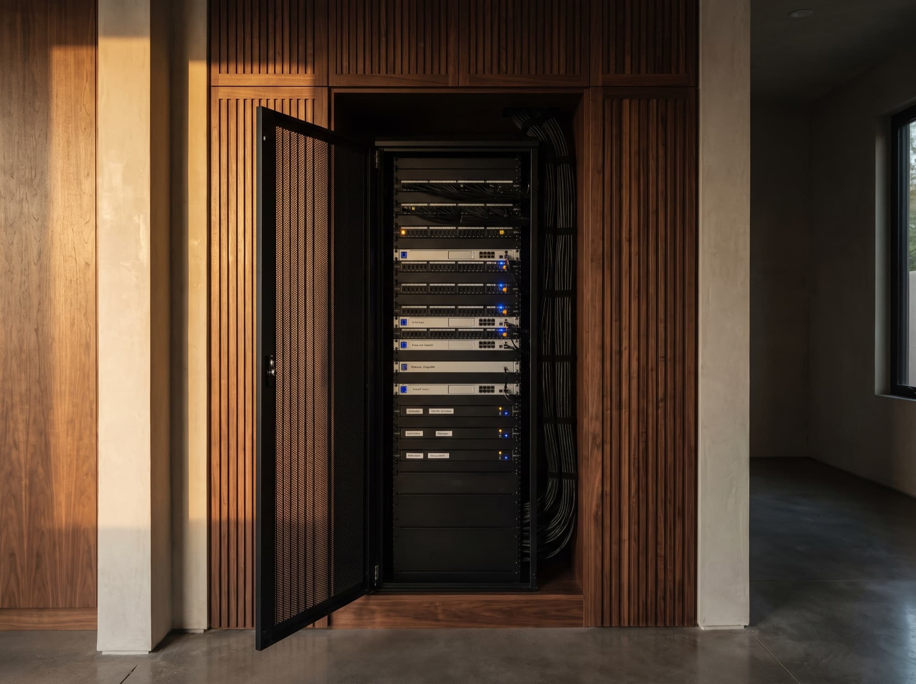
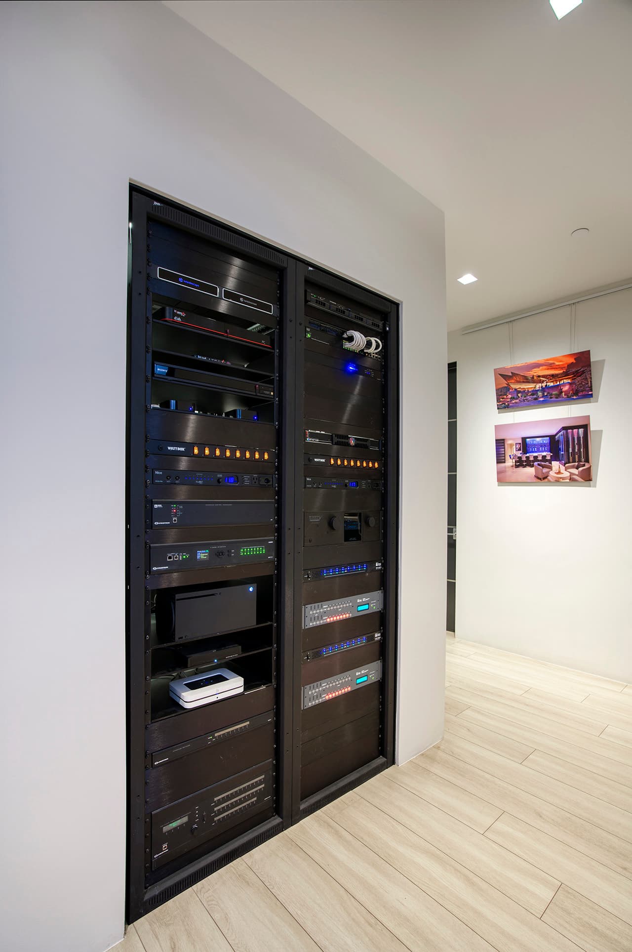
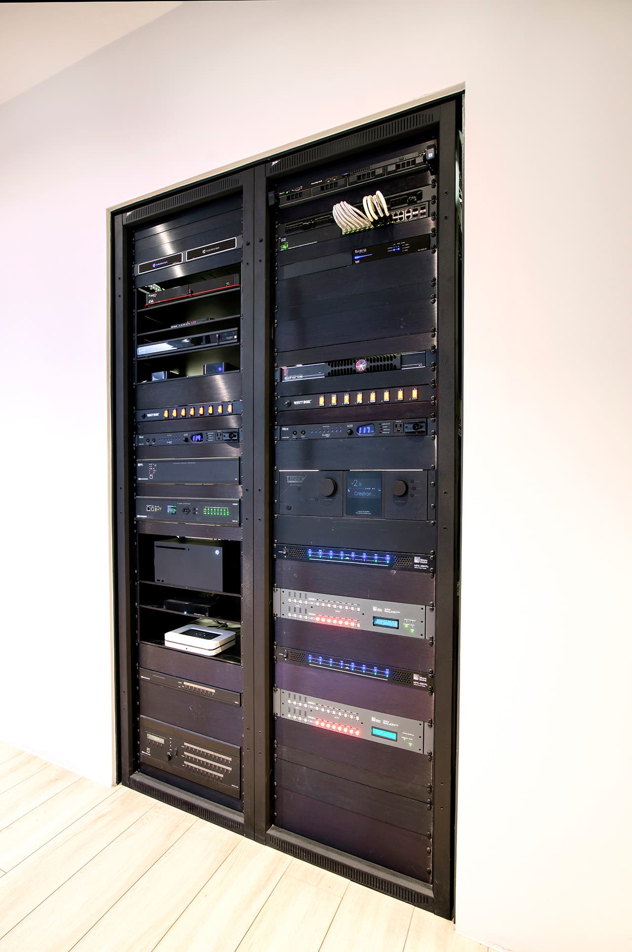
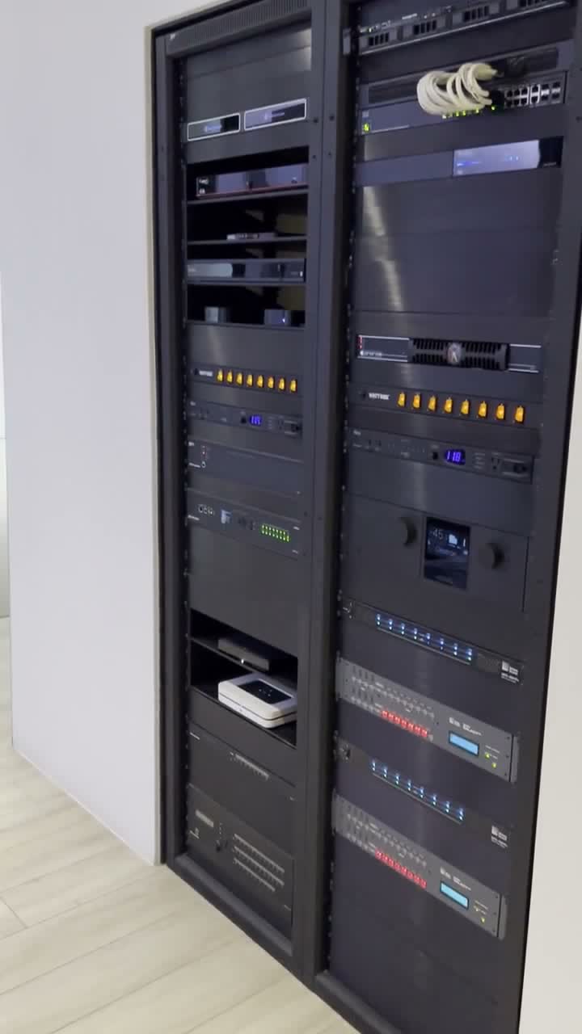
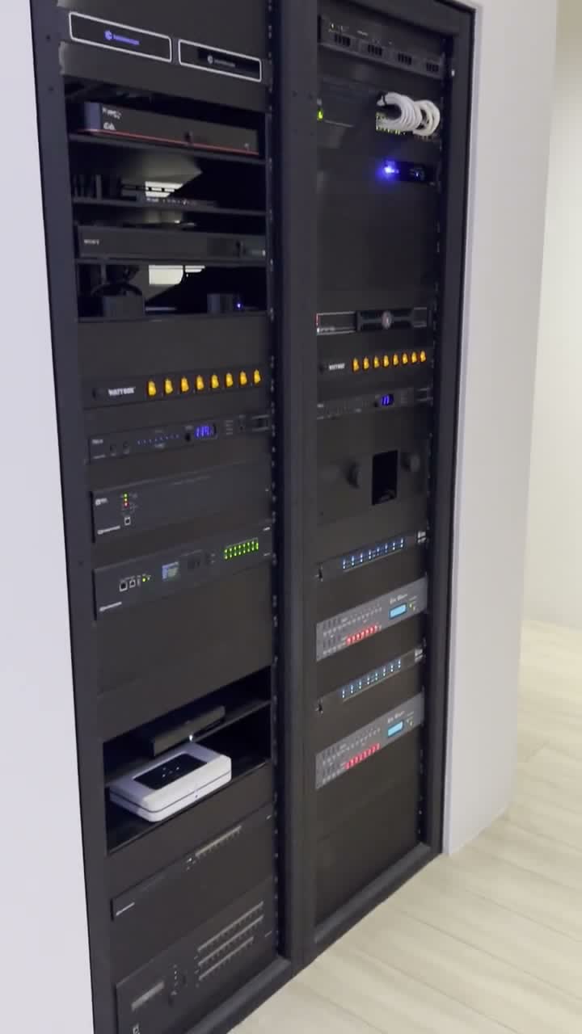
The rack that powers the house
An AV rack is the engine room. Every source, amplifier, network switch and control processor in the house lives in one ventilated cabinet, wired back to a single point.
01
Sources
02
Amplification
03
Network
04
Control
05
Serviceable
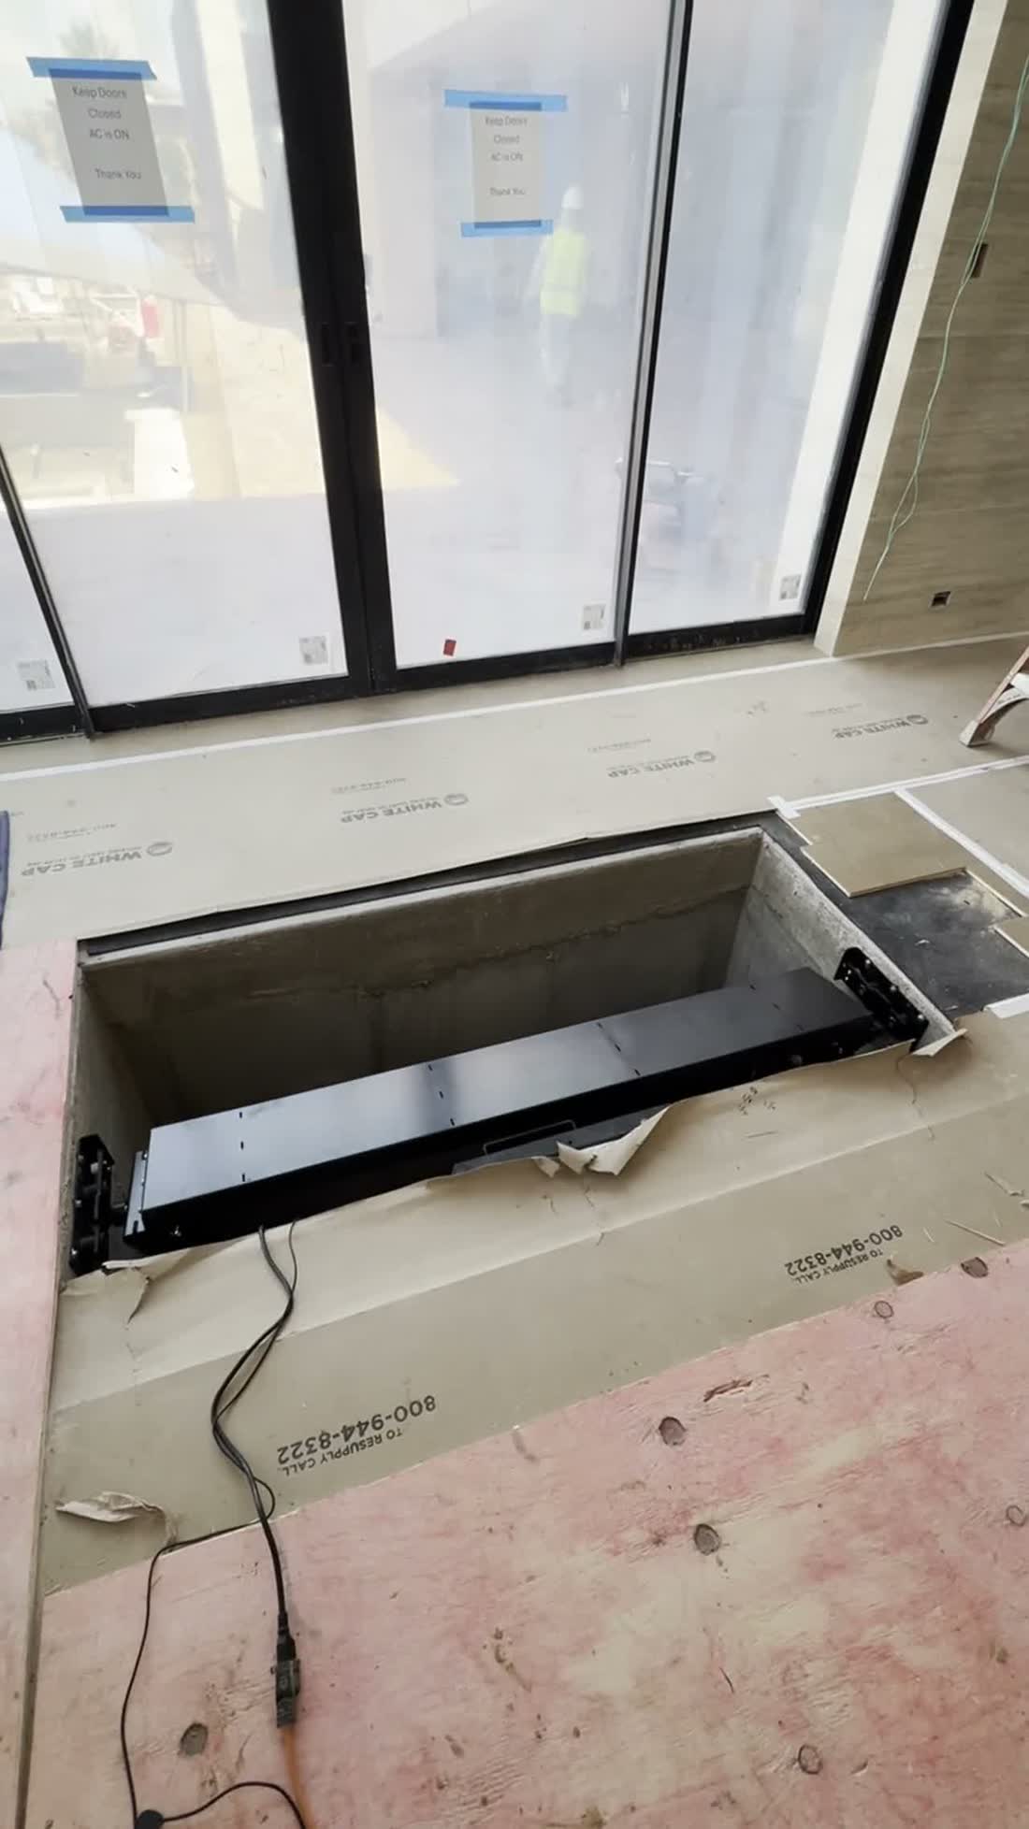
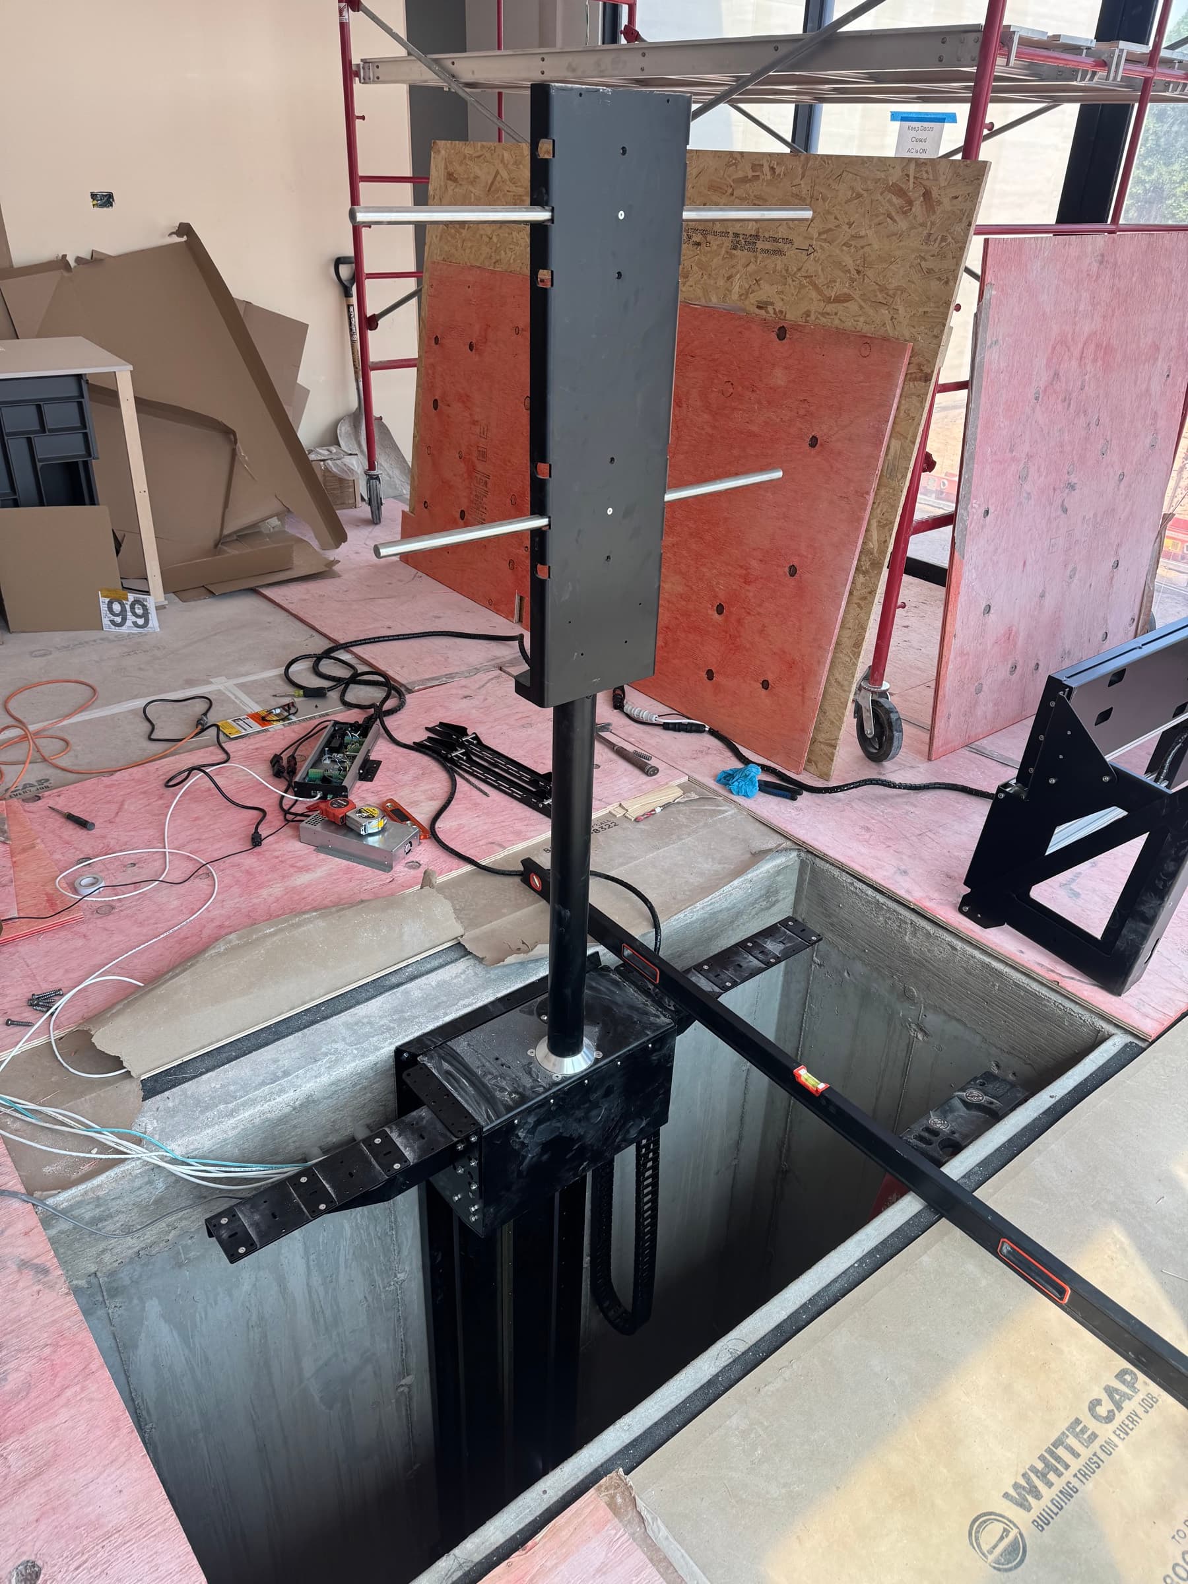
A TV That Lifts Out of the Ground
The cavity was framed into the structure at pre-wire, about eight months before the lift arrived. On command the display rises out of the floor, turns to face the room, and disappears again when the evening is over.
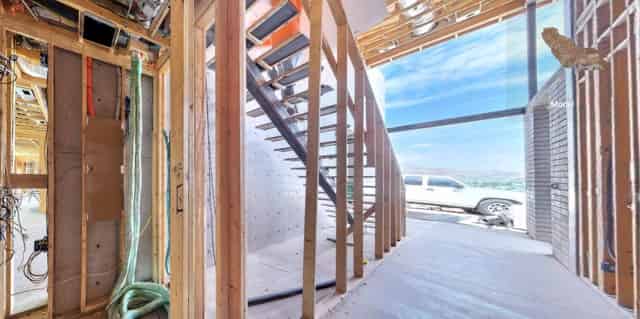
We have the ability to scan homes in 3D using LiDAR technology during the pre-wire and final stages. This allows our service team to pull up the exact layout years later and see precisely what is behind any wall before making a single cut.